Understanding the various types of welds, their corresponding joint configurations, and the standardized symbols used to represent them is fundamental for anyone involved in engineering, manufacturing, or construction. Precise specification and accurate interpretation of welding requirements directly impact structural integrity, product performance, and project costs. Miscommunication or incorrect application can lead to costly rework, structural failure, and safety hazards. This guide details the core distinctions between weld joints and types, explains the universal language of welding symbols, and illustrates their practical applications across diverse industries, providing a framework for informed decision-making in design, fabrication, and quality control.
Fundamental Weld Joint Configurations
Weld joints describe how two or more pieces of material are physically arranged in relation to each other before welding. There are five basic joint types, each suited to different structural demands and material thicknesses.
- Butt Joint: This is the simplest joint, formed by placing two pieces of material end-to-end in the same plane. It is ideal for achieving full penetration welds, crucial for high-strength applications where the load is primarily tensile or compressive. Common in pipelines, pressure vessels, and structural steel beams.
- Lap Joint: Created by overlapping two pieces of material, with the weld applied along the edge of the overlap. Lap joints are economical for thinner materials and can accommodate minor misalignments. They are frequently used in sheet metal fabrication, automotive bodywork, and non-structural components where shear strength is acceptable.
- Corner Joint: Formed when two pieces of material are joined at an angle, typically 90 degrees, to form an L-shape or a box section. These joints can be either open (outside corner) or closed (inside corner). Applications include frames, enclosures, and general fabrication where a strong angular connection is required.
- Tee Joint: Occurs when one piece of material is placed perpendicular to the center of another, forming a "T" shape. This joint is common in structural frameworks, supports, and machinery where one component needs to be attached at a right angle to a larger surface. It often utilizes fillet welds for strength.
- Edge Joint: Made by placing the edges of two or more pieces parallel to each other and welding along the seam. This joint type is typically used for thin sheet metal or plate where minimal strength is required, or for sealing purposes. It's less common for heavy structural applications but appears in tanks, vessels, and some panel work.
Primary Weld Types and Their Characteristics
While joints define the material arrangement, weld types describe the actual configuration of the fused metal. Selecting the correct weld type depends on the joint, material thickness, desired strength, and application environment.
Fillet Welds
Fillet welds are characterized by their triangular cross-section and are primarily used on Tee, lap, and corner joints. They are economical and widely used due to their ease of application. Fillet welds are typically specified by their leg length (the size of the triangle's legs). They are suitable for applications where static and dynamic loads are moderate, such as general fabrication, machinery frames, and structural supports. Fillet welds are also defined by their fillet weld symbol meaning in technical drawings.
Groove Welds
Groove welds are designed to provide full penetration, making them suitable for butt joints and sometimes corner or Tee joints requiring maximum strength. The edges of the material are prepared (beveled or grooved) to allow the weld metal to fill the entire joint thickness.
Common Groove Weld Preparations:
- Square Groove: Used for thin materials where no edge preparation is needed.
- Bevel Groove: One piece is beveled, the other is square. Economical for medium thickness.
- V-Groove: Both pieces are beveled to form a V-shape. Common for thicker materials.
- U-Groove: A U-shaped preparation, requiring more machining but using less filler metal than V-grooves for very thick sections.
- J-Groove: One piece is J-shaped, the other square. Similar benefits to U-groove.
- Flare Groove: Used when joining rounded or curved surfaces, like pipes to plates.
Groove welds are critical in high-stress applications like pressure vessels, bridges, and heavy machinery, where strength and integrity are paramount.
Plug and Slot Welds
These welds are used to join overlapping members by welding through a hole (plug weld) or an elongated hole (slot weld) in one piece to the surface of the other. They serve to connect components without edge access, fill holes, or reinforce lap joints. Often found in situations where spot welding is not feasible or where additional shear strength is needed.
Spot and Seam Welds
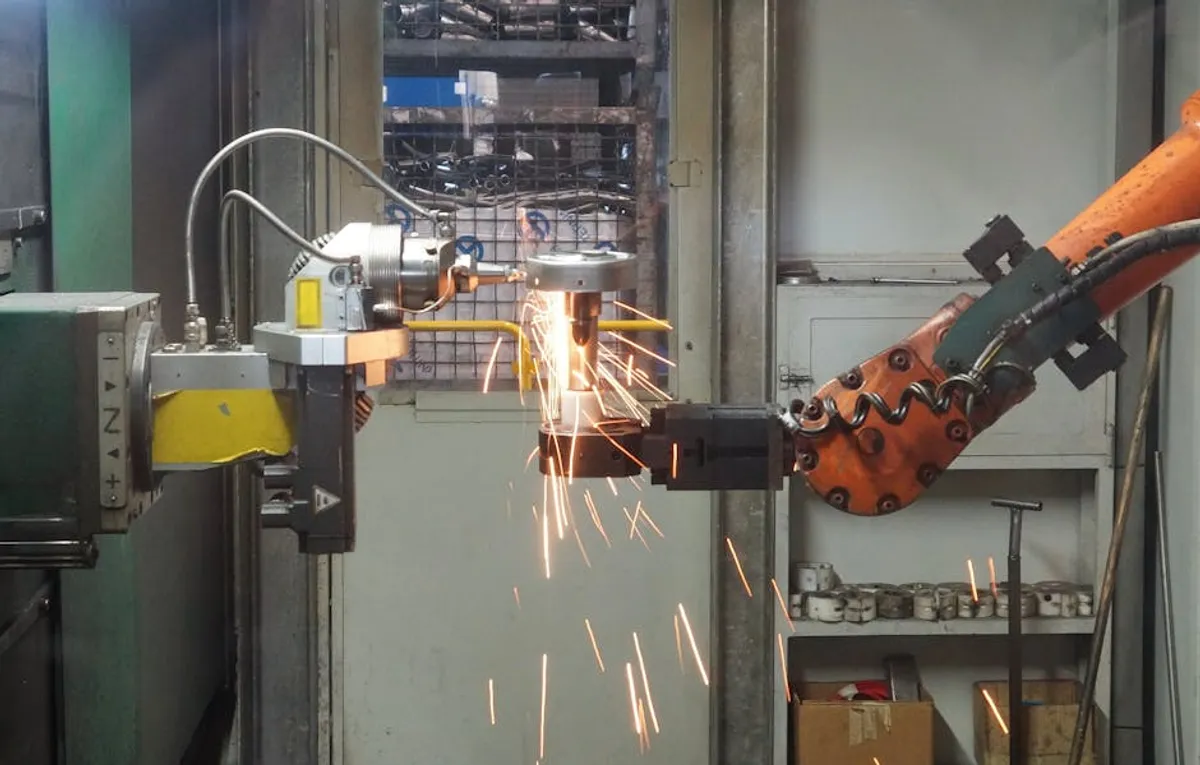
Primarily resistance welding processes, spot and seam welds are used for joining thin sheet metals. Spot welds create small, localized fusion points, while seam welds produce a continuous series of overlapping spot welds, forming a leak-tight joint. These are prevalent in the automotive industry for body panels, appliance manufacturing, and ductwork.
Pro Tip: Always consider the base material's properties—its thickness, alloy composition, and heat treatment—when selecting a weld type. Different materials react differently to heat input and require specific filler metals and welding processes to achieve optimal mechanical properties and prevent defects like cracking or excessive distortion.
Decoding Welding Symbols for Clear Communication
Welding symbols are a standardized graphical language used on engineering drawings to convey precise welding instructions. Understanding these symbols is crucial for designers, fabricators, and inspectors to ensure the correct weld is applied.
A standard welding symbol typically consists of:
- Reference Line: The horizontal line, the foundation of the symbol.
- Arrow: Points from the reference line to the joint to be welded.
- Tail: Located at the opposite end of the reference line from the arrow. It contains supplementary information, such as welding process, specifications, or other instructions not covered by the main symbol.
- Basic Weld Symbols: Placed on the reference line. If the symbol is below the line, the weld is on the arrow side of the joint. If above, it's on the other side. If on both sides, the weld is on both sides. Examples include:
- Triangle: Fillet weld
- Square: Square groove weld
- V-shape: V-groove weld
- U-shape: U-groove weld
- Circle: Spot weld
- Dimensions and Other Data: Information like weld size, length, pitch (spacing), groove angle, and root opening are placed around the basic weld symbol.
- Supplementary Symbols: Provide additional instructions:
- Circle at arrow-reference line junction: Weld all-around.
- Flag at arrow-reference line junction: Field weld (performed on site, not in the shop).
- Contour symbols (flat, convex, concave): Indicate the desired shape of the weld face.
- Finish symbols (G for grinding, M for machining, C for chipping): Specify how the weld surface should be finished.
Precise interpretation of these symbols eliminates ambiguity and ensures that the weld is executed as intended by the design engineer.
Strategic Application: Matching Welds to Industrial Needs
The choice of weld type and joint configuration is rarely arbitrary; it's a strategic decision driven by the specific demands of the application, materials, and environment.
- Construction and Structural Steel: For building frameworks, bridges, and heavy infrastructure, butt joints with full penetration V-groove or U-groove welds are common for primary load-bearing members due to their high strength. Tee and corner joints frequently utilize robust fillet welds, often with multiple passes, to secure secondary members and bracing. Field welds (indicated by a flag on the symbol) are critical for on-site assembly.
- Automotive Manufacturing: In vehicle bodies, lap joints joined by resistance spot welds or seam welds are standard for sheet metal panels due to their speed, automation compatibility, and cost-effectiveness. Chassis components and suspension parts often employ fillet welds on Tee and lap joints for strength and vibration resistance.
- Pressure Vessels and Pipelines: These applications demand leak-proof, high-integrity welds capable of withstanding significant internal pressures and external stresses. Butt joints with full penetration V-groove or J-groove welds are almost universally specified, often requiring root pass inspection and strict quality control to prevent defects.
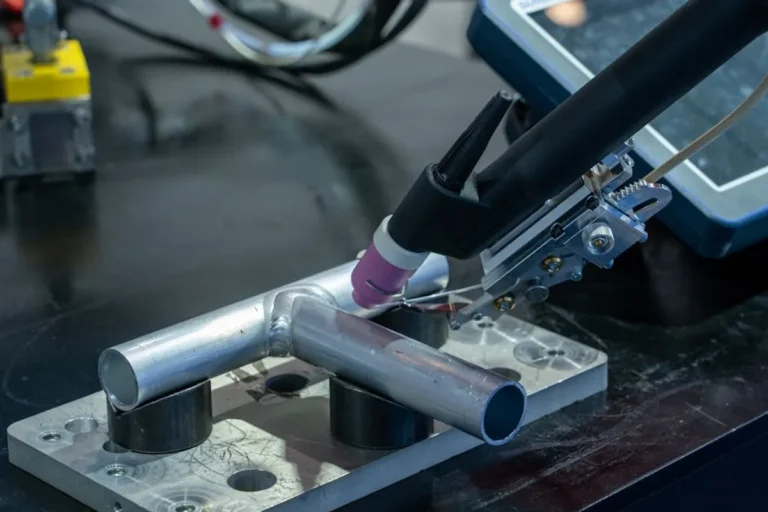
- Aerospace Industry: Lightweight alloys and critical safety requirements dictate highly precise welding. Groove welds with minimal distortion are paramount. Often, specialized processes like TIG or laser welding are used, and symbols will include specific process callouts in the tail section.
- General Fabrication and Machinery: A combination of joint types and welds is typical. Fillet welds on Tee and corner joints are common for machine frames, enclosures, and non-critical assemblies. Butt joints with various groove preparations are used for components requiring higher strength or specific aesthetic finishes.
Optimizing Weld Specification and Oversight
Effective weld specification goes beyond merely selecting a joint and weld type; it involves a holistic understanding of material science, structural mechanics, and manufacturing capabilities. Engineers must consider factors such as the base material's weldability, the desired mechanical properties of the weld (tensile strength, fatigue resistance), potential for distortion, accessibility for welding and inspection, and overall cost implications. Specifying appropriate non-destructive testing (NDT) methods—like visual inspection, ultrasonic testing, or radiographic testing—directly influences the weld symbol's tail information and ensures the final product meets stringent quality and safety standards. For project managers and procurement specialists, interpreting these symbols accurately translates into selecting the right fabricators and ensuring compliance with design intent, ultimately mitigating risks and controlling project timelines and budgets.
Frequently Asked Questions
What is the primary difference between a weld joint and a weld type?
A weld joint refers to the physical arrangement of the pieces of material being joined (e.g., butt, lap, Tee), while a weld type describes the specific configuration of the fused metal within that joint (e.g., fillet, V-groove, spot).
Why are welding symbols standardized?
Welding symbols are standardized (e.g., by AWS or ISO) to create a universal, unambiguous language for communicating welding instructions on engineering drawings. This standardization prevents misinterpretation, reduces errors, and ensures consistency in fabrication across different shops and countries.
Can a single joint have multiple weld types?
Yes, it is common for a single joint to incorporate multiple weld types. For example, a Tee joint might have fillet welds on both sides, or a butt joint in thick material might start with a root pass and then be filled with multiple groove weld passes.
What role does the "tail" play in a welding symbol?
The tail of a welding symbol is used to convey supplementary information that cannot be expressed by the basic symbols. This includes specifying the welding process (e.g., GMAW, TIG), referencing specific welding procedure specifications (WPS), or providing other crucial instructions for the welder.